
Open House Sat, Sep 12th 12:00 PM - 02:00 PM - Price Reduction - Views
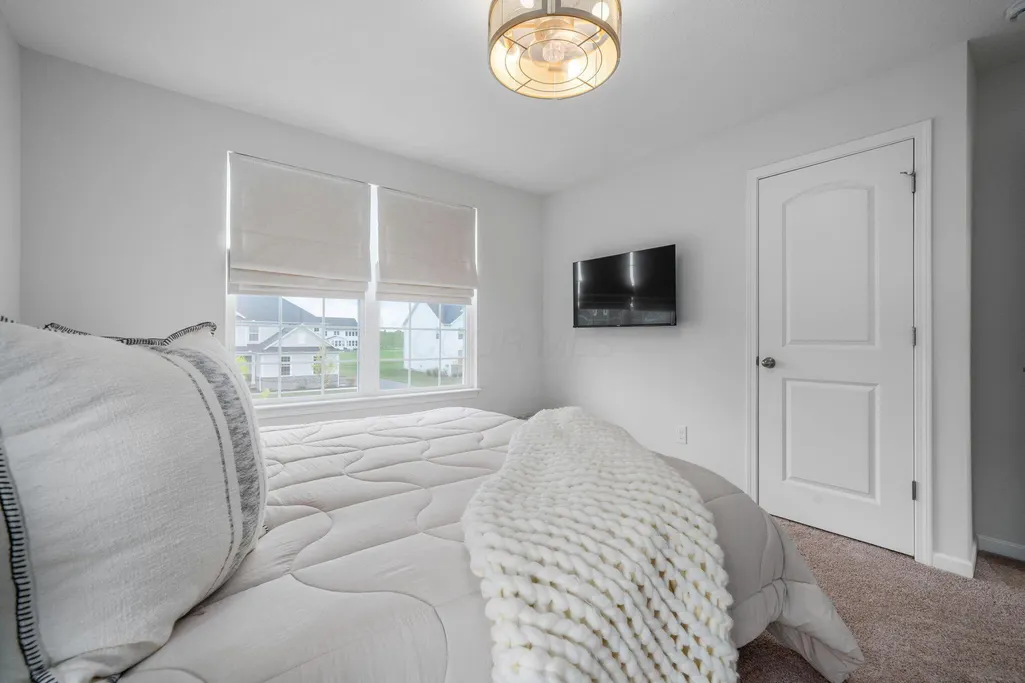
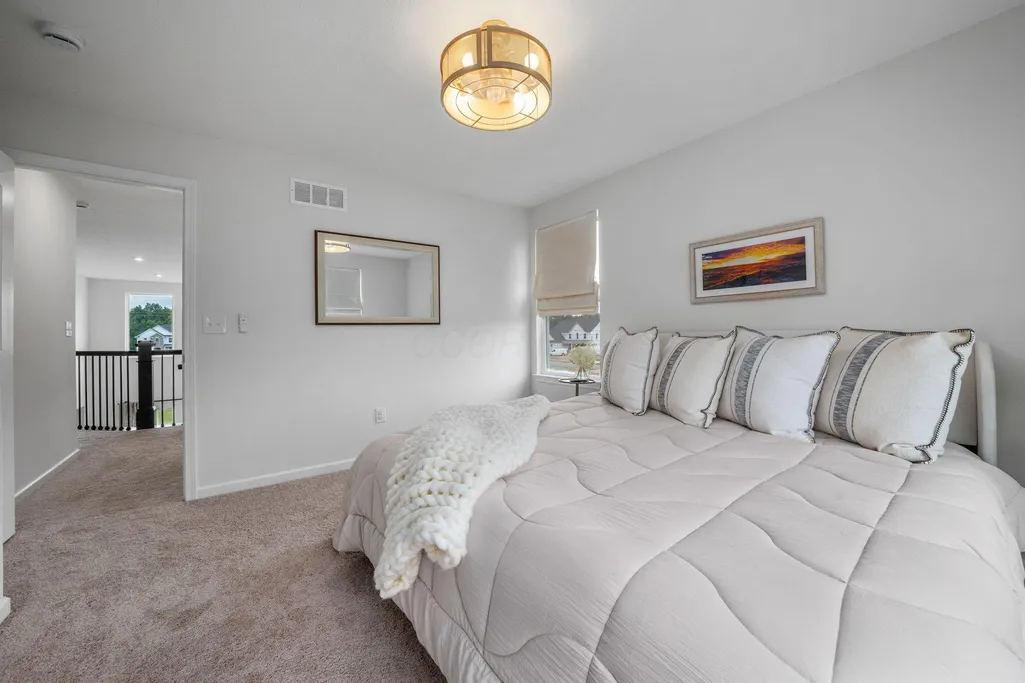
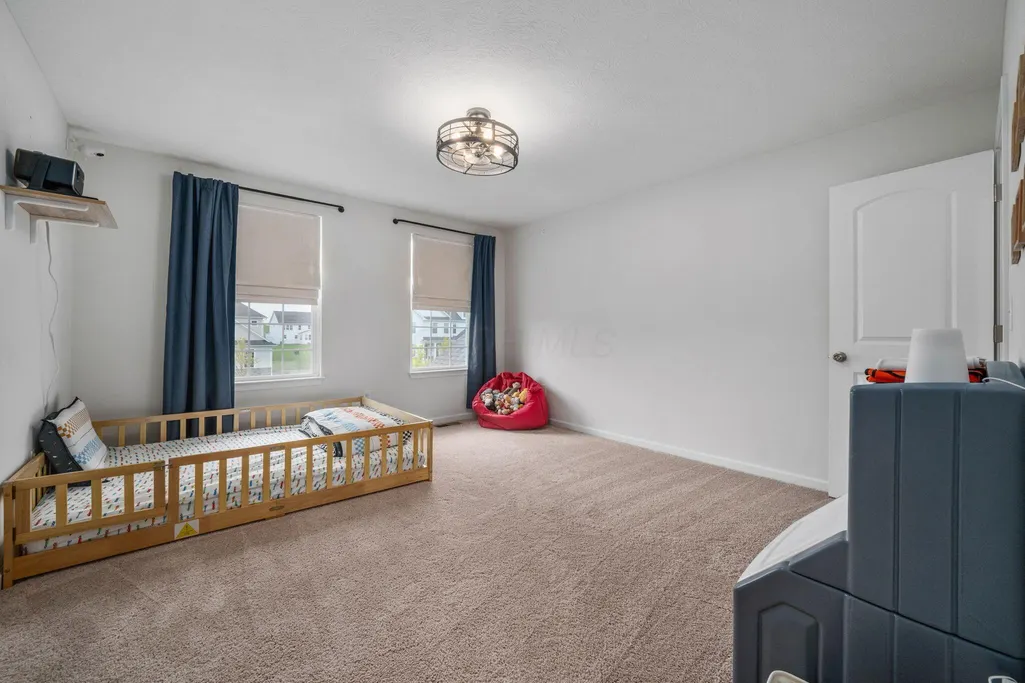
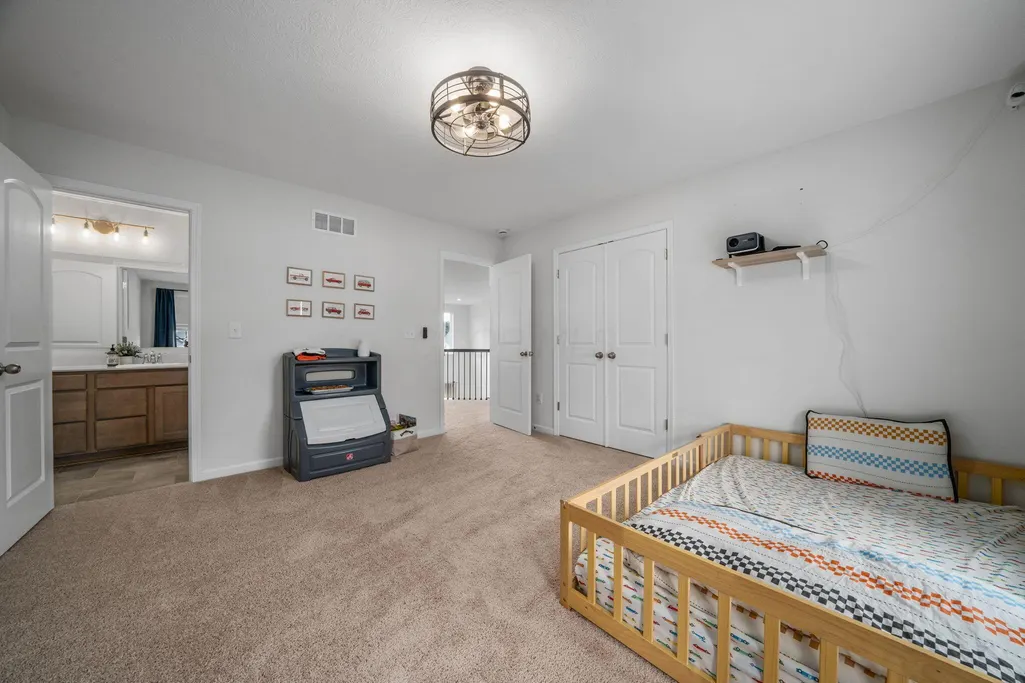
Address
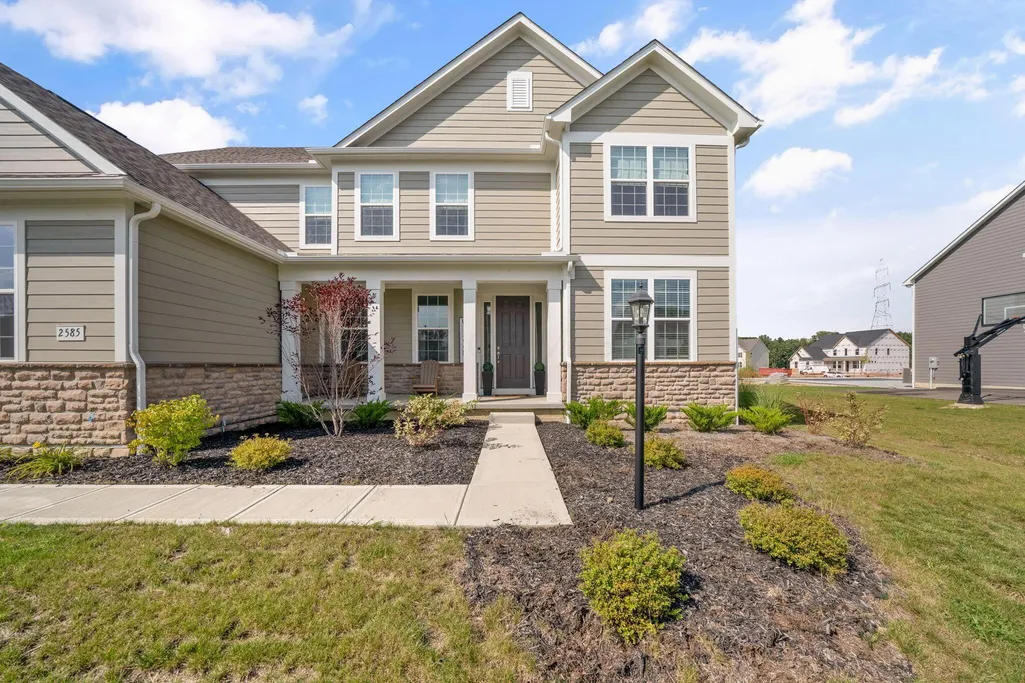
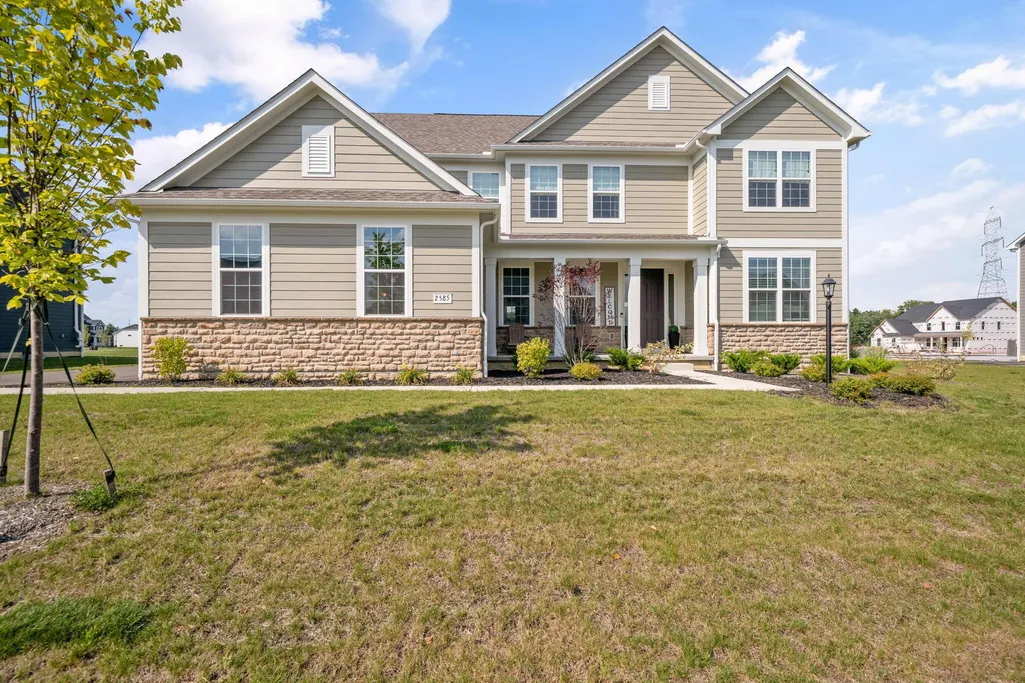
2585 Rangeland Drive, Delaware, OH
Price
$ 849,900
Property Attributes
- MLS#226032883
- TypeSingle Family
- Listing Status Active
- CountyDELAWARE
- CityDelaware
- AreaLiberty
- NeighborhoodNelson Farms
- Zip43015
- StyleCraftsman
- Year Built2025
- Taxes$ 2834
- Price$ 849,900
- Bedrooms4
- Full Bathrooms3
- Half Bathrooms1
- Sqr Footage3694
- Lot Size0.46 Acres
Data Source:
Columbus REALTORS®
Property Description
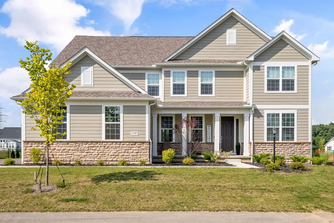
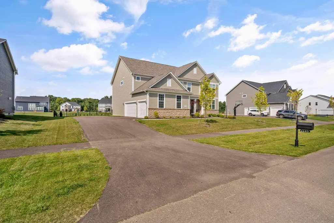
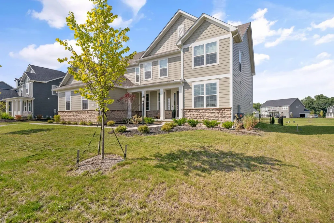
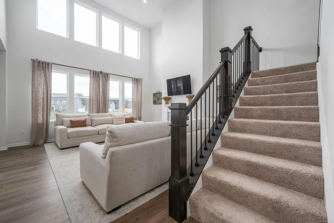
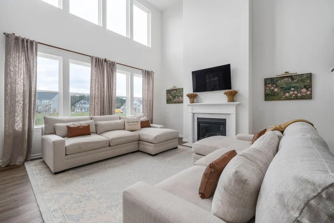
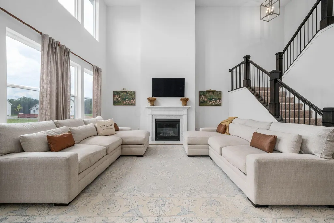
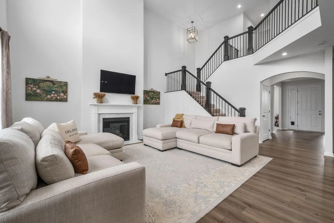
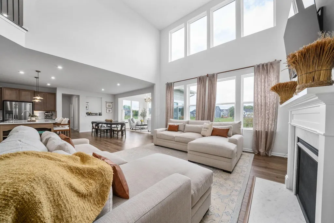
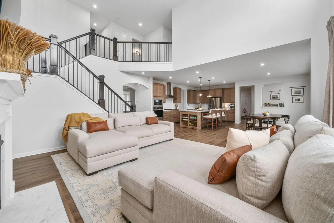
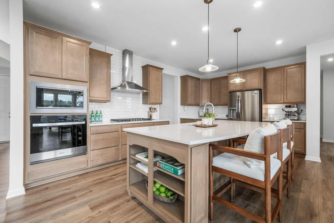
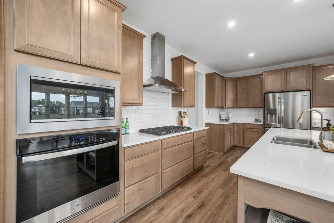
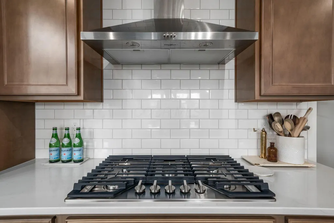
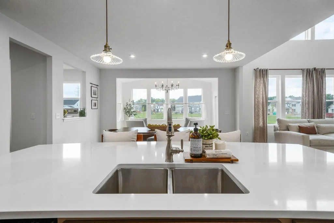
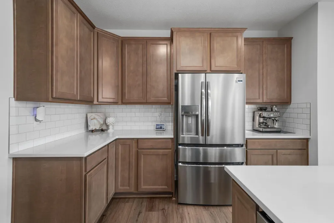
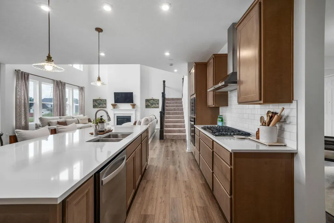
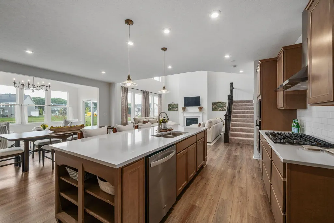
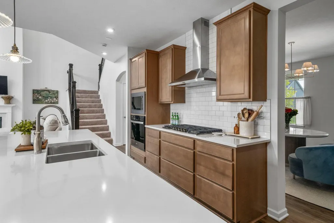
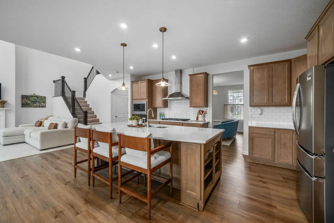
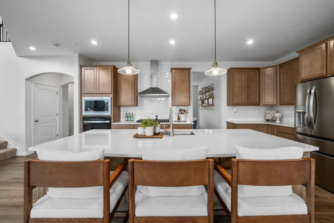
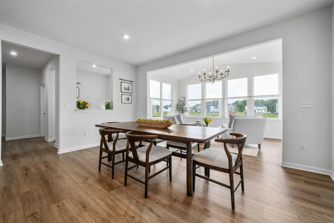
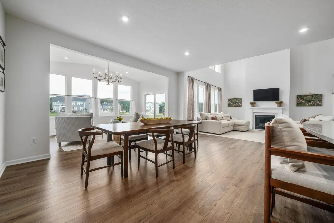
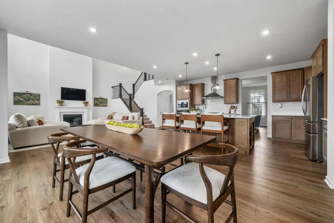
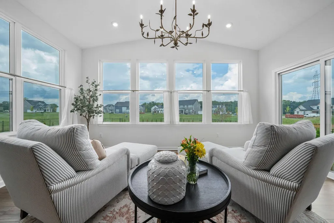
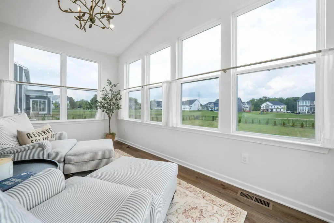
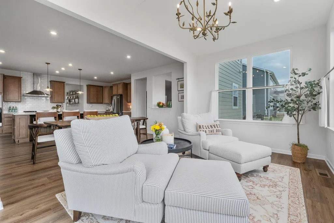
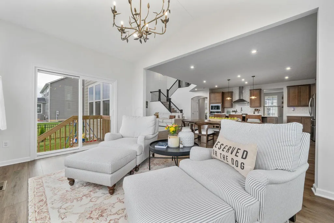
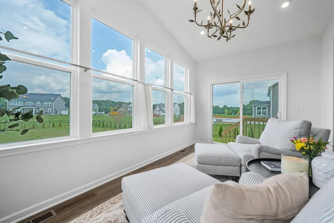
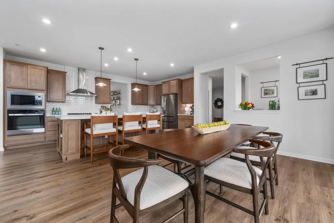
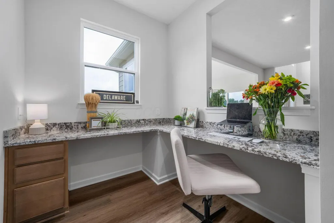
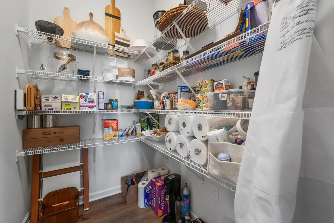
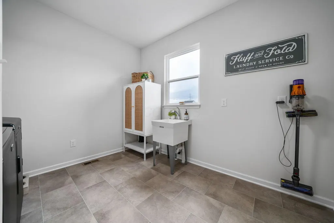
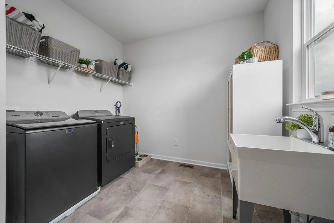
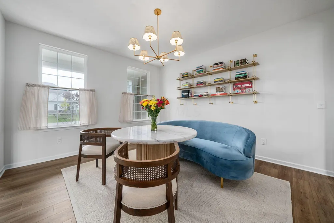
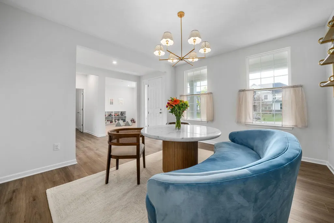
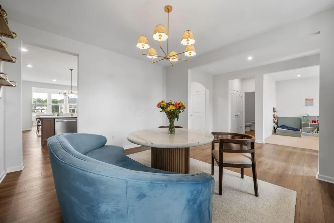
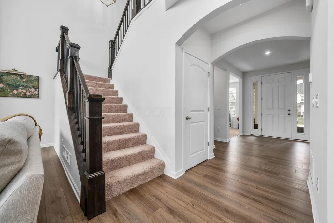
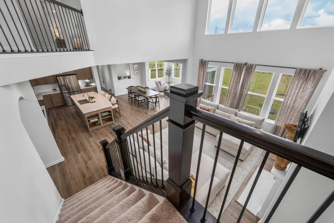
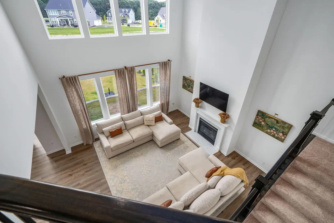
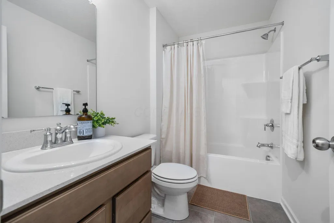
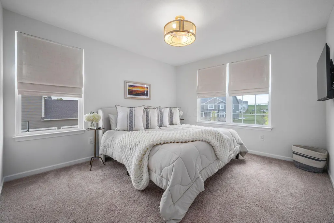
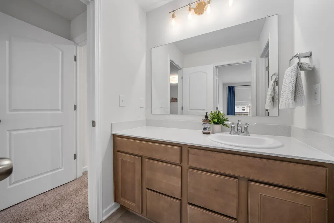
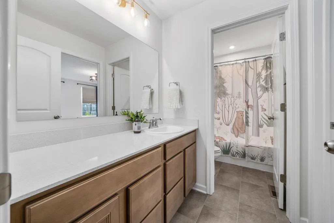
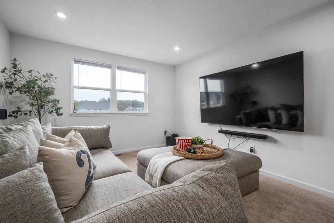
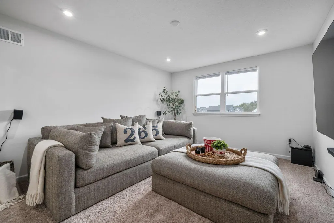
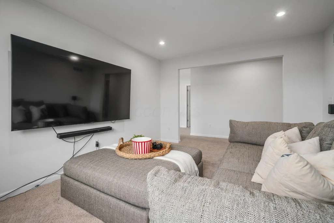
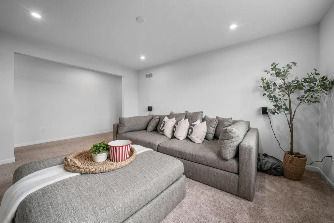
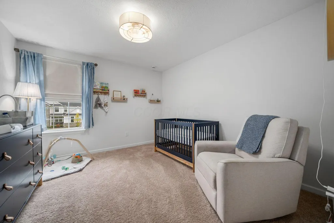
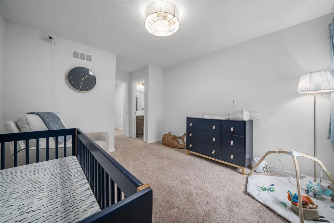
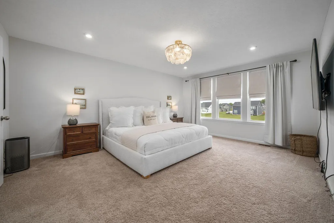
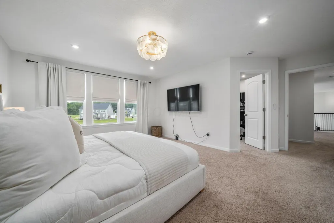
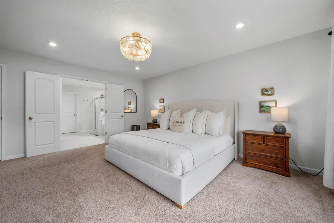
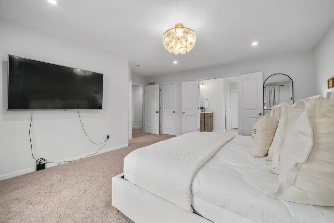
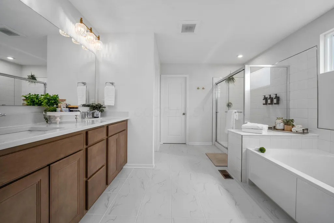
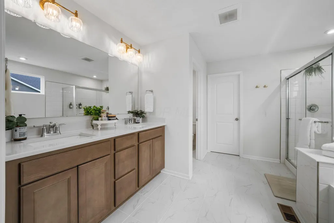
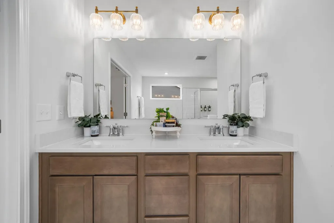
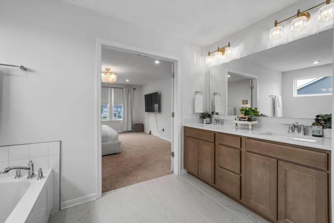
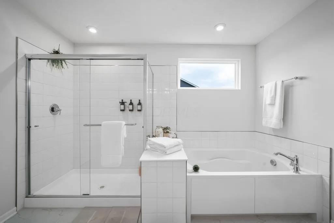
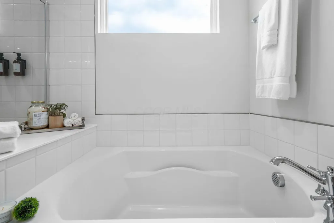
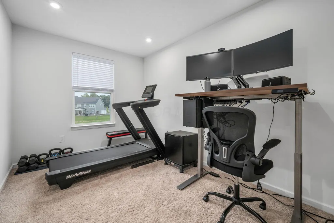
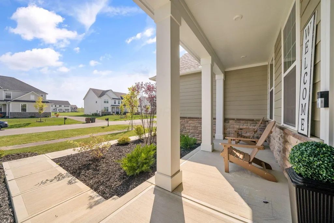
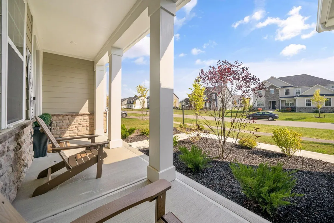
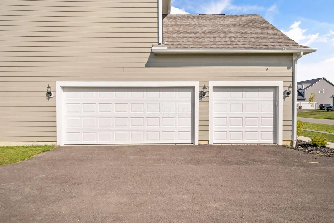
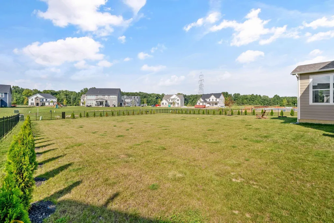
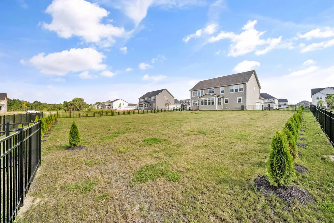
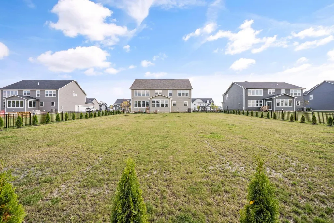
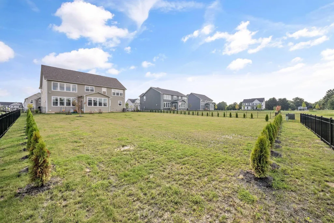
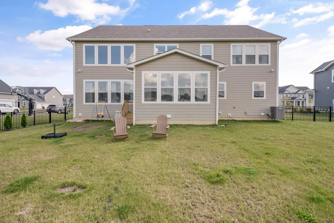
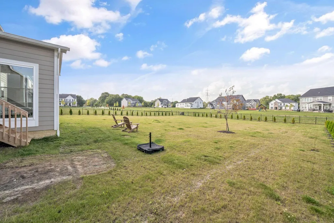
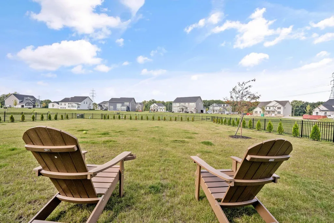
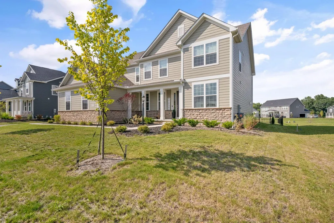
Welcome to 2585 Rangeland Drive, located in the highly desirable Nelson Farms community & Olentangy School District. This beautifully appointed home combines thoughtful design, elevated finishes, and exceptional functionality, with upgrades throughout that make it stand apart. The heart of the home features a stunning designer-style island, quartz countertops, upgraded cabinetry, upgraded flooring & abundant LED downlighting that creates a bright, inviting atmosphere. The sunroom adds another beautiful living space with views of the professionally enhanced backyard, perfect for morning coffee, entertaining, or simply relaxing. Upstairs, the spacious primary suite offers a private retreat highlighted by an upgraded bath with a soaking tub. Additional bedrooms and flex spaces have been pre-wired, offering flexibility for home offices, media spaces, or today's technology needs. Thoughtful details continue with wrought-iron stair spindles and a convenient utility sink in the laundry room. Outside, you have almost a half-acre of fenced backyard & landscaping, creating a safe & beautiful setting. An outdoor gas stub makes adding a grill or future outdoor kitchen easy, while a Wi-Fi-controlled sprinkler system, exterior flood lighting, and Ring camera add convenience. The oversized 3-car garage provides valuable additional parking & storage. Downstairs, the 9-foot basement ceilings, egress window, bathroom rough-in & wet-bar rough-in offer tremendous potential for future finished living & entertaining space. With extensive builder upgrades, smart-home conveniences, flexible living spaces, and an outstanding location in Nelson Farms, 2585 Rangeland Dr offers the benefits of a thoughtfully upgraded home without the wait of building new. Convenient to Olentangy schools, shopping, dining, parks, and everything the Delaware/Powell area has to offer!
| Price History | |
|---|---|
| 8/28/2026 | Listed $859,990 |
| 9/5/2026 | 2$849,900 |
General Features
| Sewer | Public Sewer |
|---|---|
| Heating | Forced Air |
| Cooling | Central Air |
| HOA Fee | 115.0 |
| Garage Spaces | 3.0 |
| Association Fee Includes | Cable/Satellite |
| Architectural Style | Craftsman |
| Year Built | 2025 |
| Township | Liberty |
| Property Subtype | Single Family Residence |
| Tax Year | 2025 |
| Assoc Fee Paid Per | Monthly |
| County | Delaware |
| New Construction | No |
| Property Type | Residential |
| Association Amenities | Bike/Walk Path,Sidewalk |
| HOA | Yes |
| Attached Garage | No |
| Subdivision Name | Nelson Farms |
| Garage Y/N | Yes |
| Full Baths | 3 |
| Status | Active |
| Directions | Head north on Liberty Rd,turn right onto Nelson Lane,left onto Muellen Trace,then right onto Rangeland. Home will be the 3rd property on the left. |
| City | Delaware |
| High School District | OLENTANGY LSD 2104 DEL CO. |
| Lot Size Square Feet | 20037.6 |
| Carport Y/N | No |
| Land Lease Y/N | No |
| Tax Annual Amount | 2834.0 |
| Home Warranty Y/N | No |
| Lease Renewal Y/N | No |
| Additional Parcels Y/N | No |
| Rent Control Y/N | No |
| Standard Status | Active |
| MobileHomeRemainsYN | No |
| Senior Community | None |
| Sewer_co_Public_sp_Sewer | True |
| Utilities@Core.Permissions | None |
| New Financing Coventional | True |
Interior Features
| Interior Amenities | Garden/Soak Tub |
|---|---|
| Basement | Egress Window(s),Full |
| Flooring | Carpet,Ceramic/Porcelain,Vinyl |
| Fireplace Features | One,Gas Log |
| Common Walls | No Common Walls |
| Basement (Y/N) | Yes |
| Air Conditioning Y/N | Yes |
| Heating Y/N | Yes |
| Window Features | Insulated All |
| Fireplace Y/N | Yes |
| Half Baths | 1 |
| Total Bedrooms | 4 |
| Total Baths | 4 |
| Heating-Forced Air | True |
Exterior Features
| Parking Features | Garage Door Opener,Attached Garage,Side Load |
|---|---|
| Water Source | Public |
| Lot Size Area | 0.46 |
| Foundation Details | Poured |
| Spa | No |
| Lot Size Acres | 0.46 |
| Waterfront Y/N | No |
| Crops Included Y/N | No |
| Horse Y/N | No |
| Irrigation Water Rights Y/N | No |
Amenities
- Foreclosure
- Views
- Short Sale
- New Construction
- Adult 55+
- Lease To Own
- No HOA Fees
- Furnished
- Primary On Main
- Air Conditioning
- Seller Finance
- Green
- Fixer Upper
- Horse
- Golf
- Fireplace
- Deck
- Garage
- Basement
- Pool
Property vs Single Family Average in 43015
Price
Taxes
Year Built
Visits

In The Neighborhood
New Construction
Delaware
$ 829,900
- Type
- Single Family
- Size
- 3,505 SqFt
- Rooms
- 4 Beds + 3.5 Baths
The Realty Firm 614-898-5397
 Columbus REALTOR® and Central Ohio Regional Multiple Listing Service, Inc .All information deemed reliable but not guaranteed. All properties are subject to prior sale, change or withdrawal. Neither listing broker(s) or information provider(s) shall be responsible for any typographical errors, misinformation, misprints and shall be held totally harmless. Listing(s) information is provided for consumer's personal, non-commercial use and may not be used for any purpose other than to identify prospective
