
Water Views
Address
2953 Headleys Mill Road Sw, Pataskala, OH
Price
$ 499,900
Property Attributes
- MLS#226034385
- TypeSingle Family
- Listing Status Active
- CountyLICKING
- CityPataskala
- NeighborhoodRURAL
- Zip43062
- StyleFarmhouse,Cape Cod
- Year Built1930
- Taxes$ 4788
- Price$ 499,900
- Bedrooms8
- Full Bathrooms4
- Half Bathrooms0
- Sqr Footage2133
- Lot Size1.93 Acres
Data Source:
Columbus REALTORS®
Property Description
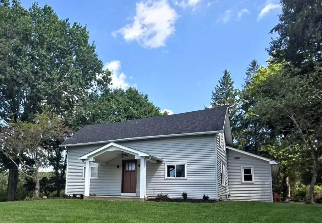
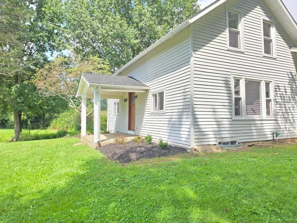
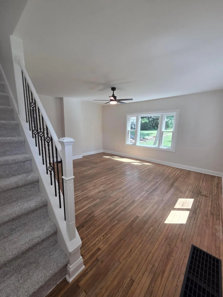
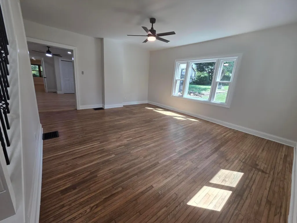
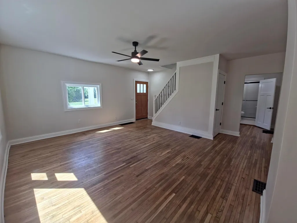
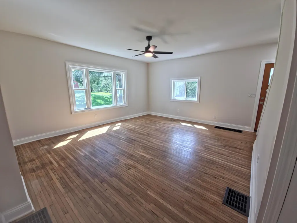
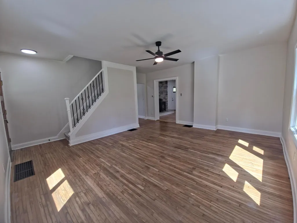
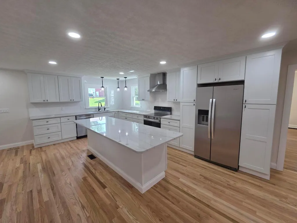
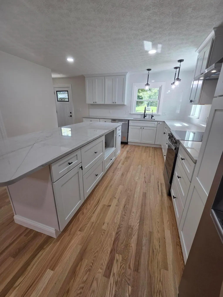
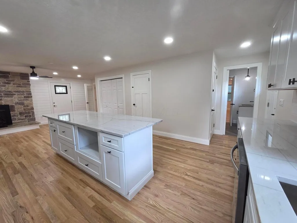
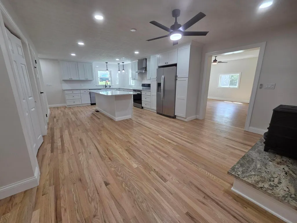
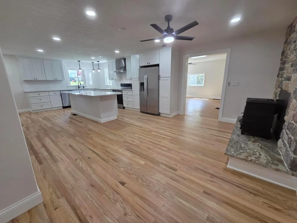
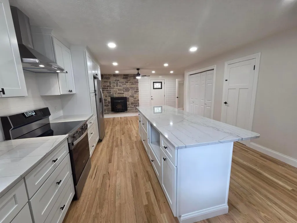
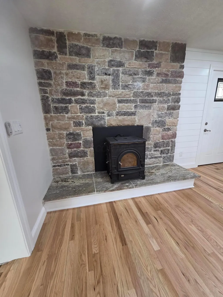
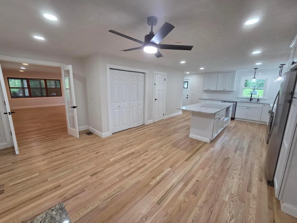
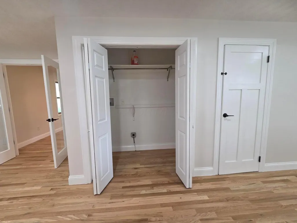
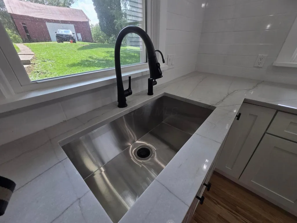
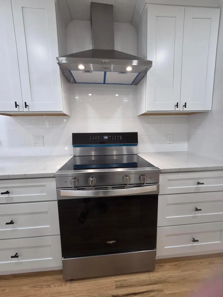
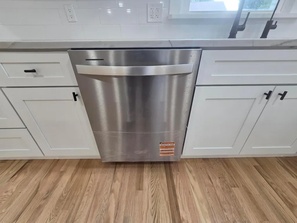
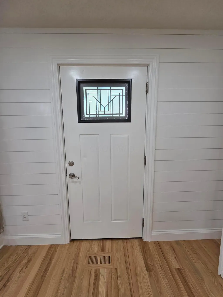
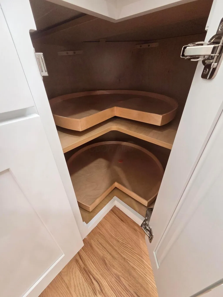
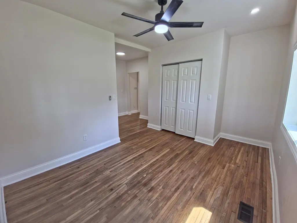
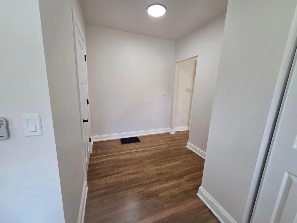
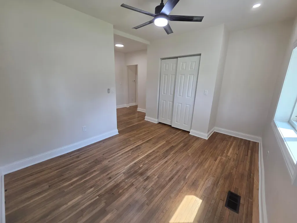
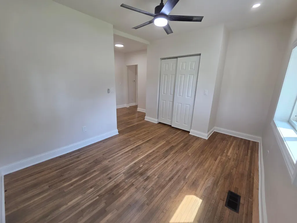
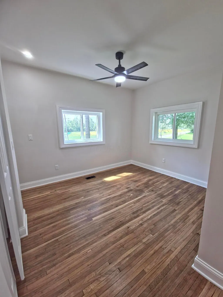
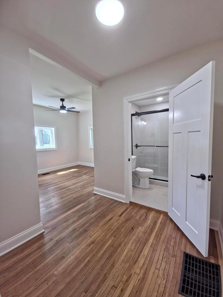
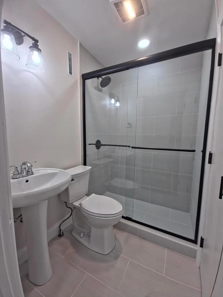
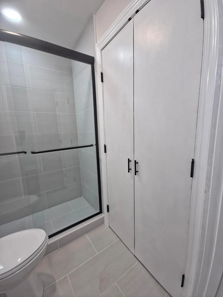
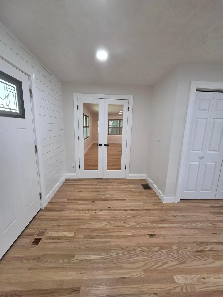
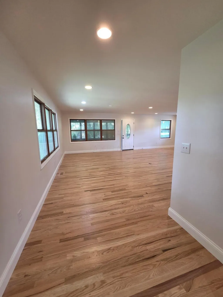
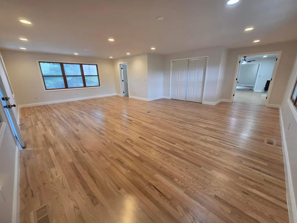
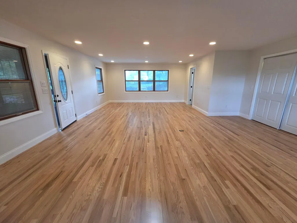
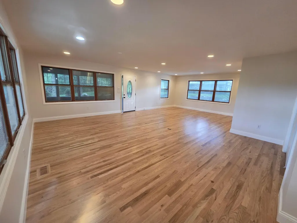
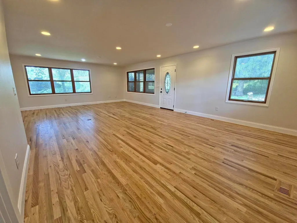
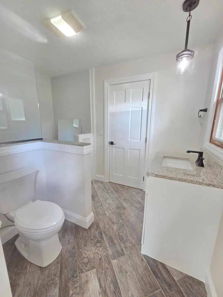
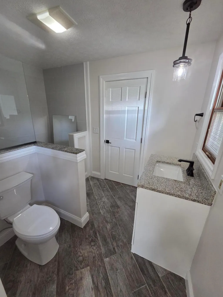
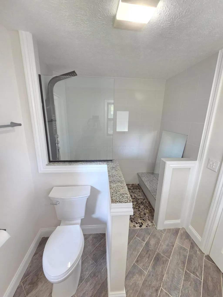
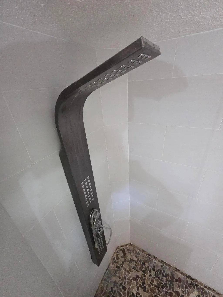
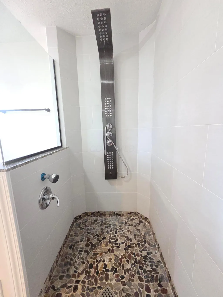
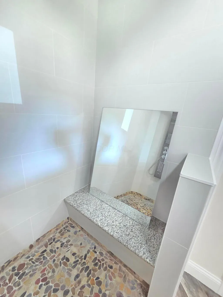
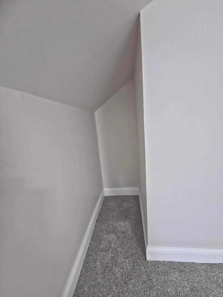
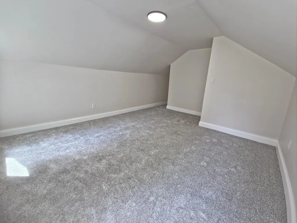
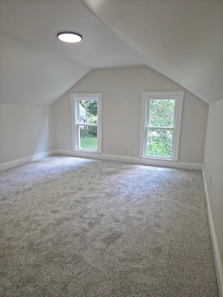
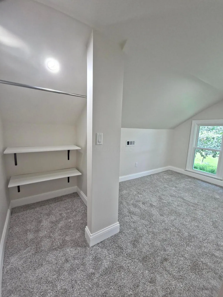
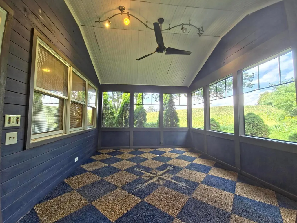
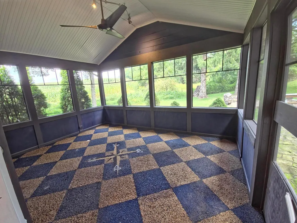
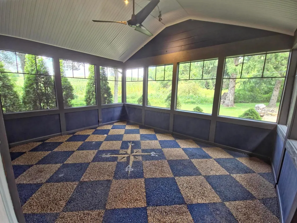
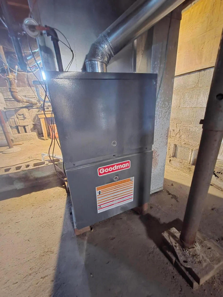
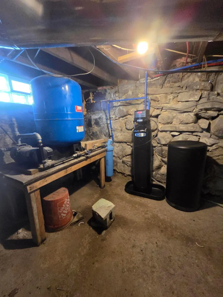
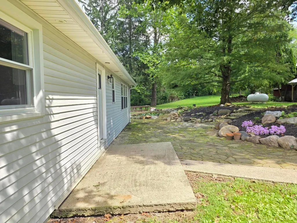
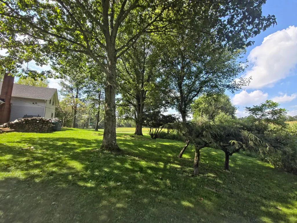
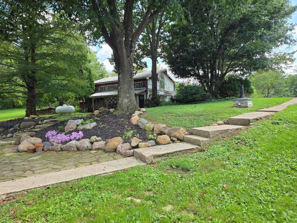
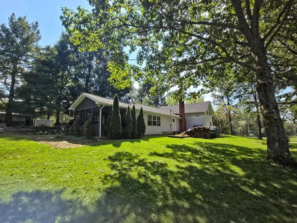
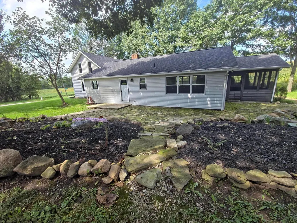
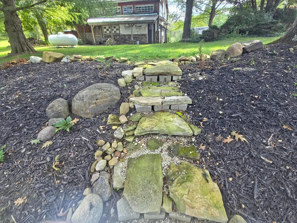
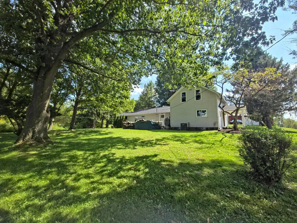
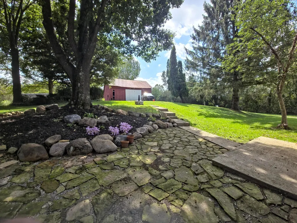
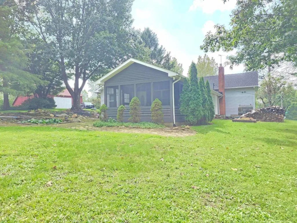
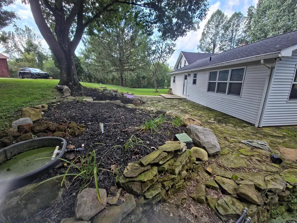
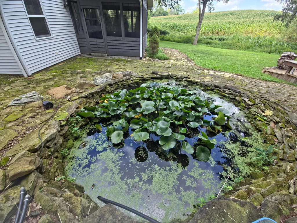
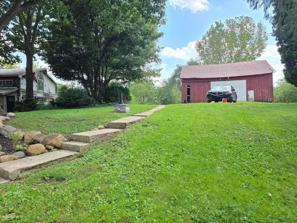
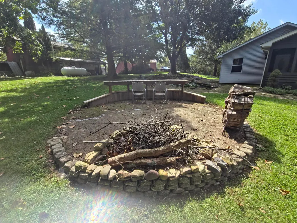
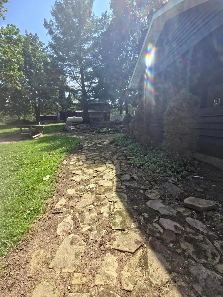
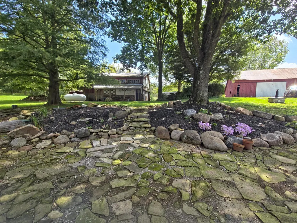
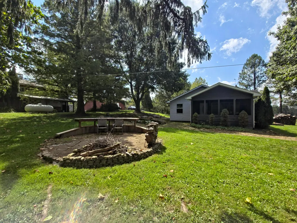
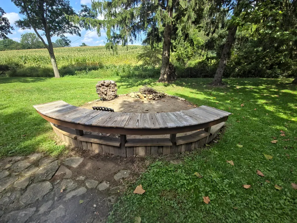
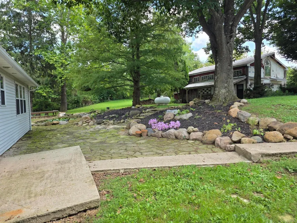
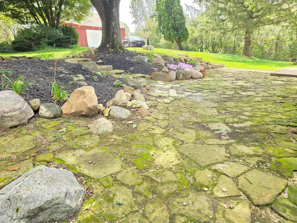
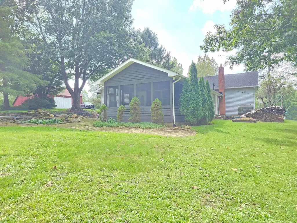
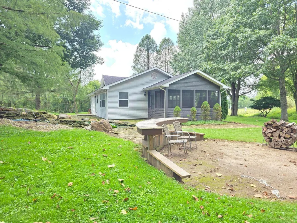
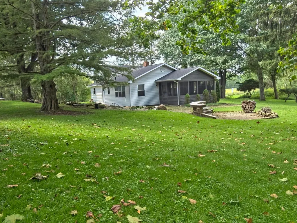
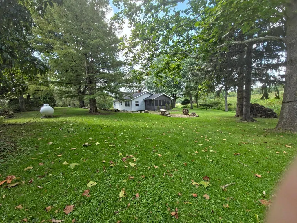
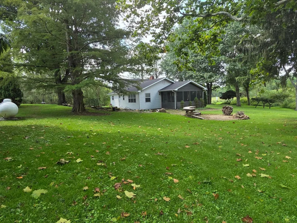
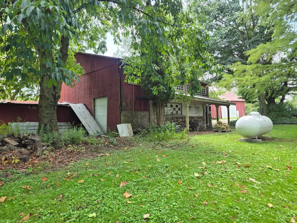
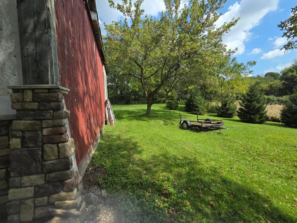
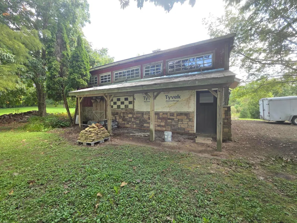
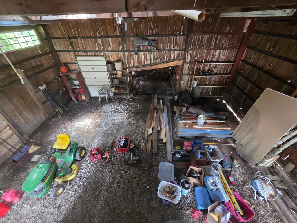
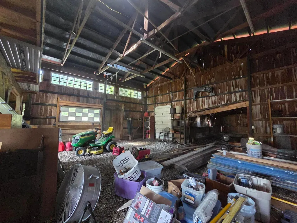
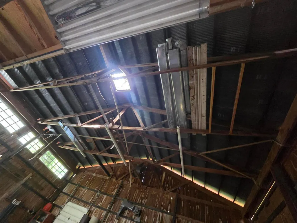
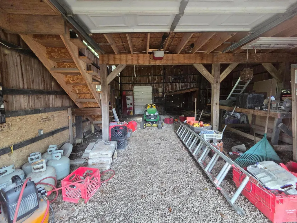
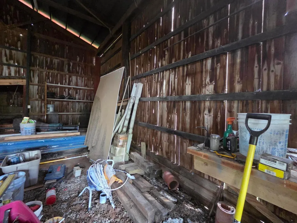
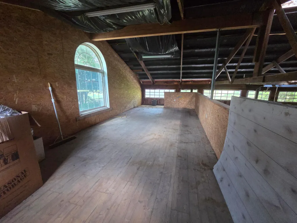
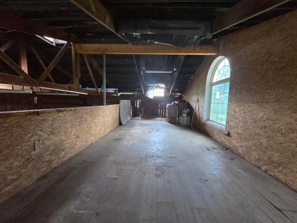
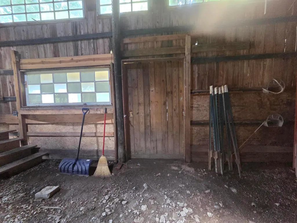
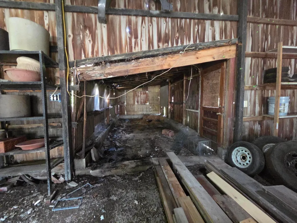
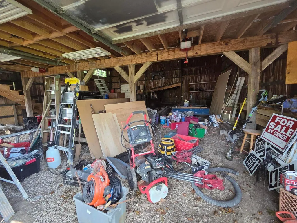
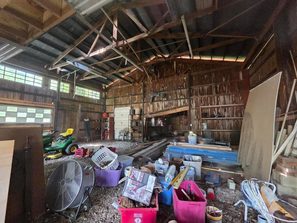
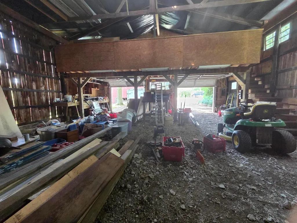
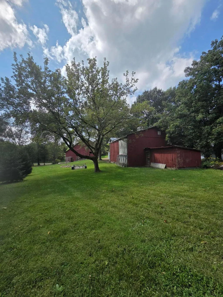
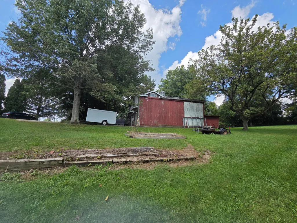
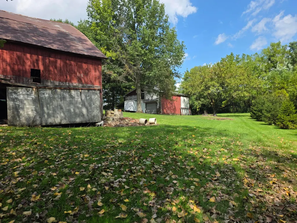
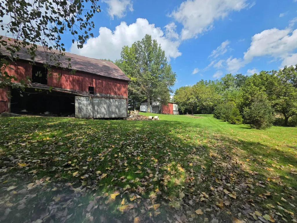
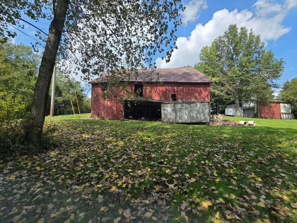
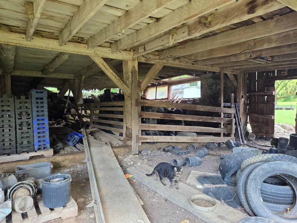
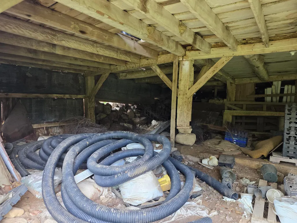
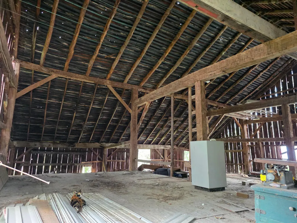
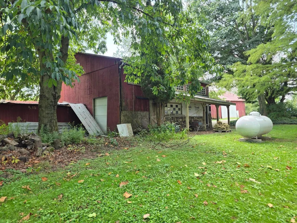
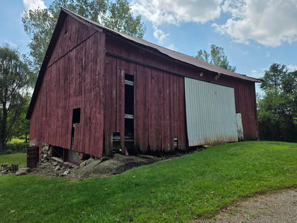
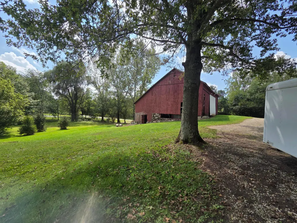
1800's Farmhouse with 2026 style throughout-- nearly 2 acres (1.93) of stunning grounds! This 4BR/2BA home blends historic character with luxury updates throughout. Starting with 2 bedrooms on the 1st floor both with on suite bathrooms, Chef's kitchen boasts new soft close cabinets, granite counters & Whirlpool appliances; first-floor laundry adds convenience right at your fingertips. Everything updated even the new HVAC, electric, tankless water heater & AC. Relax in the sun-drenched sunroom or entertain by the fire pit overlooking your private koi pond & mature trees. Two classic bank barns offer incredible versatility -- one with a huge upstairs loft, perfect for a studio, workshop, or storage. Exceptional privacy plus abundant outdoor space for gatherings. A true legacy property with historic charm and modern peace of mind. Don't miss this rare opportunity!
| Price History | |
|---|---|
| 9/10/2026 | Listed $499,900 |
General Features
| Sewer | Private Sewer |
|---|---|
| Heating | Forced Air,Heat Pump,Propane |
| Cooling | Central Air |
| Garage Spaces | 2.0 |
| Architectural Style | Farmhouse,Cape Cod |
| Year Built | 1930 |
| Township | None |
| Property Subtype | Single Family Residence |
| Tax Year | 2025 |
| County | Licking |
| New Construction | No |
| Property Type | Residential |
| HOA | No |
| Attached Garage | No |
| Subdivision Name | RURAL |
| Possible Use | Farm |
| Garage Y/N | Yes |
| Other Structures | Outbuilding |
| Full Baths | 4 |
| Status | Active |
| Directions | gps |
| City | Pataskala |
| High School District | LICKING HEIGHTS LSD 4505 LIC CO. |
| Lot Size Square Feet | 84070.8 |
| Carport Y/N | No |
| Land Lease Y/N | No |
| Tax Annual Amount | 4788.0 |
| Home Warranty Y/N | Yes |
| Lease Renewal Y/N | No |
| Additional Parcels Y/N | No |
| Rent Control Y/N | No |
| Standard Status | Active |
| MobileHomeRemainsYN | No |
| Senior Community | None |
| Utilities@Core.Permissions | None |
| New Financing FHA | True |
| New Financing Coventional | True |
Interior Features
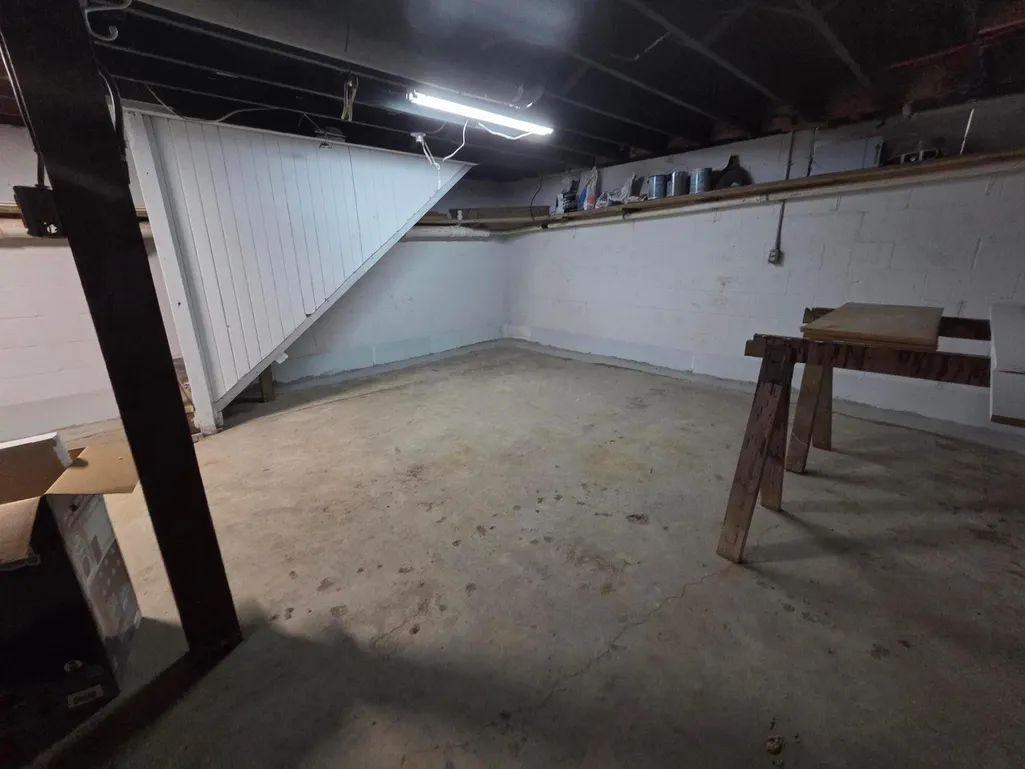
| Basement | Crawl Space,Full |
|---|---|
| Flooring | Wood,Carpet,Ceramic/Porcelain |
| Fireplace Features | Wood Burning Stove,Wood Burning |
| Common Walls | No Common Walls |
| Basement (Y/N) | Yes |
| Air Conditioning Y/N | Yes |
| Heating Y/N | Yes |
| Window Features | Insulated All |
| Fireplace Y/N | Yes |
| Total Bedrooms | 8 |
| Main Level Bedrooms | 2 |
| Total Baths | 4 |
| Heating-Forced Air | True |
Exterior Features
| Exterior Amenities | Waste Tr/Sys |
|---|---|
| Parking Features | Detached Garage,Farm Bldg |
| Lot Features | Ravine Lot,Stream On Lot,Water View,Wooded |
| Water Source | Well |
| Lot Size Area | 1.93 |
| Foundation Details | Block |
| Spa | No |
| Building Area Total | 2133.0 |
| Lot Size Acres | 1.93 |
| Waterfront Y/N | No |
| Crops Included Y/N | No |
| Horse Y/N | No |
| Irrigation Water Rights Y/N | No |
Amenities
- Foreclosure
- Views
- Short Sale
- New Construction
- Adult 55+
- Lease To Own
- No HOA Fees
- Furnished
- Primary On Main
- Air Conditioning
- Seller Finance
- Green
- Fixer Upper
- Horse
- Golf
- Fireplace
- Deck
- Garage
- Basement
- Pool
Property vs Single Family Average in 43062
Price
Taxes
Year Built

In The Neighborhood
Just Listed
Johnstown
$ 1,375,000
- Type
- Single Family
- Size
- 6,150 SqFt
- Rooms
- 7 Beds + 6 Baths
RE/MAX Affiliates, Inc. 614-891-1661
Cardington
$ 274,900
- Type
- Single Family
- Size
- 2,026 SqFt
- Rooms
- 3 Beds + 1 Baths
RE/MAX Allegiance 740-513-3886
Reduced
Sunbury
$ 1,249,000
- Type
- Single Family
- Size
- 3,276 SqFt
- Rooms
- 4 Beds + 2.5 Baths
RE/MAX Impact 614-523-1000
Reduced
Delaware
$ 589,000
- Type
- Single Family
- Size
- 1,880 SqFt
- Rooms
- 3 Beds + 2 Baths
Fathom Realty Ohio 888-455-6040
Views
Mount Vernon
$ 985,000
- Type
- Single Family
- Size
- 1,874 SqFt
- Rooms
- 4 Beds + 2 Baths
RE/MAX Impact 614-523-1000
Waterfront
Marysville
$ 699,900
- Type
- Single Family
- Size
- 2,499 SqFt
- Rooms
- 4 Beds + 2.5 Baths
Real of Ohio 855-450-0442
Reduced
Marengo
$ 499,900
- Type
- Single Family
- Size
- 2,568 SqFt
- Rooms
- 3 Beds + 2 Baths
RE/MAX Allegiance 740-513-3886
Reduced
Delaware
$ 619,000
- Type
- Single Family
- Size
- 2,465 SqFt
- Rooms
- 4 Beds + 2.5 Baths
Coldwell Banker Realty 614-880-0808
Newark
$ 850,000
- Type
- Single Family
- Size
- 3,534 SqFt
- Rooms
- 5 Beds + 3.5 Baths
Howard Hanna Real Estate Svcs 740-334-9777
Urbana
$ 799,900
- Type
- Single Family
- Size
- 2,503 SqFt
- Rooms
- 3 Beds + 2.5 Baths
Bell Hankins Realty Group, LLC 937-935-2450
Johnstown
$ 1,293,300
- Type
- Single Family
- Size
- 1,778 SqFt
- Rooms
- 3 Beds + 2 Baths
RE/MAX Affiliates, Inc. 614-891-1661
Seller Financing
Johnstown
$ 375,000
- Type
- Single Family
- Size
- 6,161 SqFt
- Rooms
- 0 Beds + 0 Baths
Parker Realty Associates 614-987-5178
 Columbus REALTOR® and Central Ohio Regional Multiple Listing Service, Inc .All information deemed reliable but not guaranteed. All properties are subject to prior sale, change or withdrawal. Neither listing broker(s) or information provider(s) shall be responsible for any typographical errors, misinformation, misprints and shall be held totally harmless. Listing(s) information is provided for consumer's personal, non-commercial use and may not be used for any purpose other than to identify prospective
